

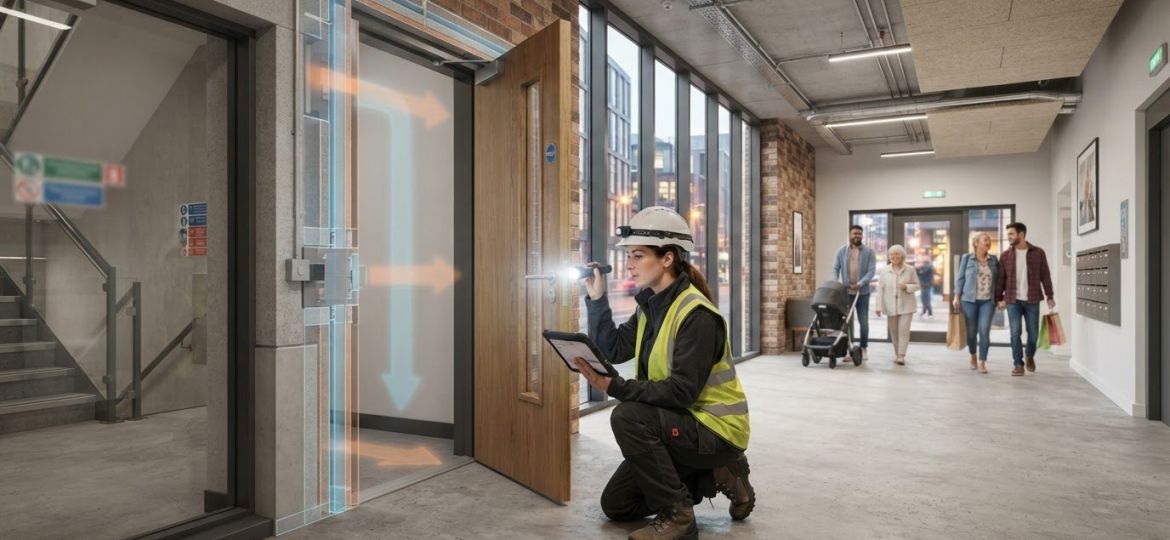
A passive desktop checklist won’t protect lives or shield duty holders from prosecution under UK safety laws. Executing an authoritative fire risk assessment for multi-occupied buildings demands rigorous physical inspection of structural compartmentation, external facades, and fire doors. Under the Regulatory Reform (Fire Safety) Order 2005 and the Fire Safety Act 2021, statutory scrutiny on Responsible Persons has intensified significantly across England and Wales.
Managing fragmented compliance across complex property portfolios is an ongoing operational strain, especially with the threat of enforcement notices or invalidated insurance. In this guide, you’ll master your statutory duties, understand updated assessment scopes, and establish clear remedial action plans. Anchored by our Doncaster head office delivering technical compliance UK wide, here is how you establish an airtight building safety strategy for 2026.
Key Takeaways
- Understand statutory duties under the Regulatory Reform (Fire Safety) Order 2005 and Fire Safety Act 2021 to prevent costly enforcement notices or prosecution.
- Master the technical inspection scope of a fire risk assessment for multi-occupied buildings, targeting external wall systems, flat entrance doors, and compartmentation risers.
- Discover how systematic auditing of common parts and emergency escape paths protects occupants and maintains building insurance validity across your portfolio.
- Learn why partnering with an accredited national inspection provider operating UK wide with a Doncaster head office guarantees consistent, multi-site compliance.
Legal Duties Under UK Fire Safety Legislation for Multi-Occupied Buildings
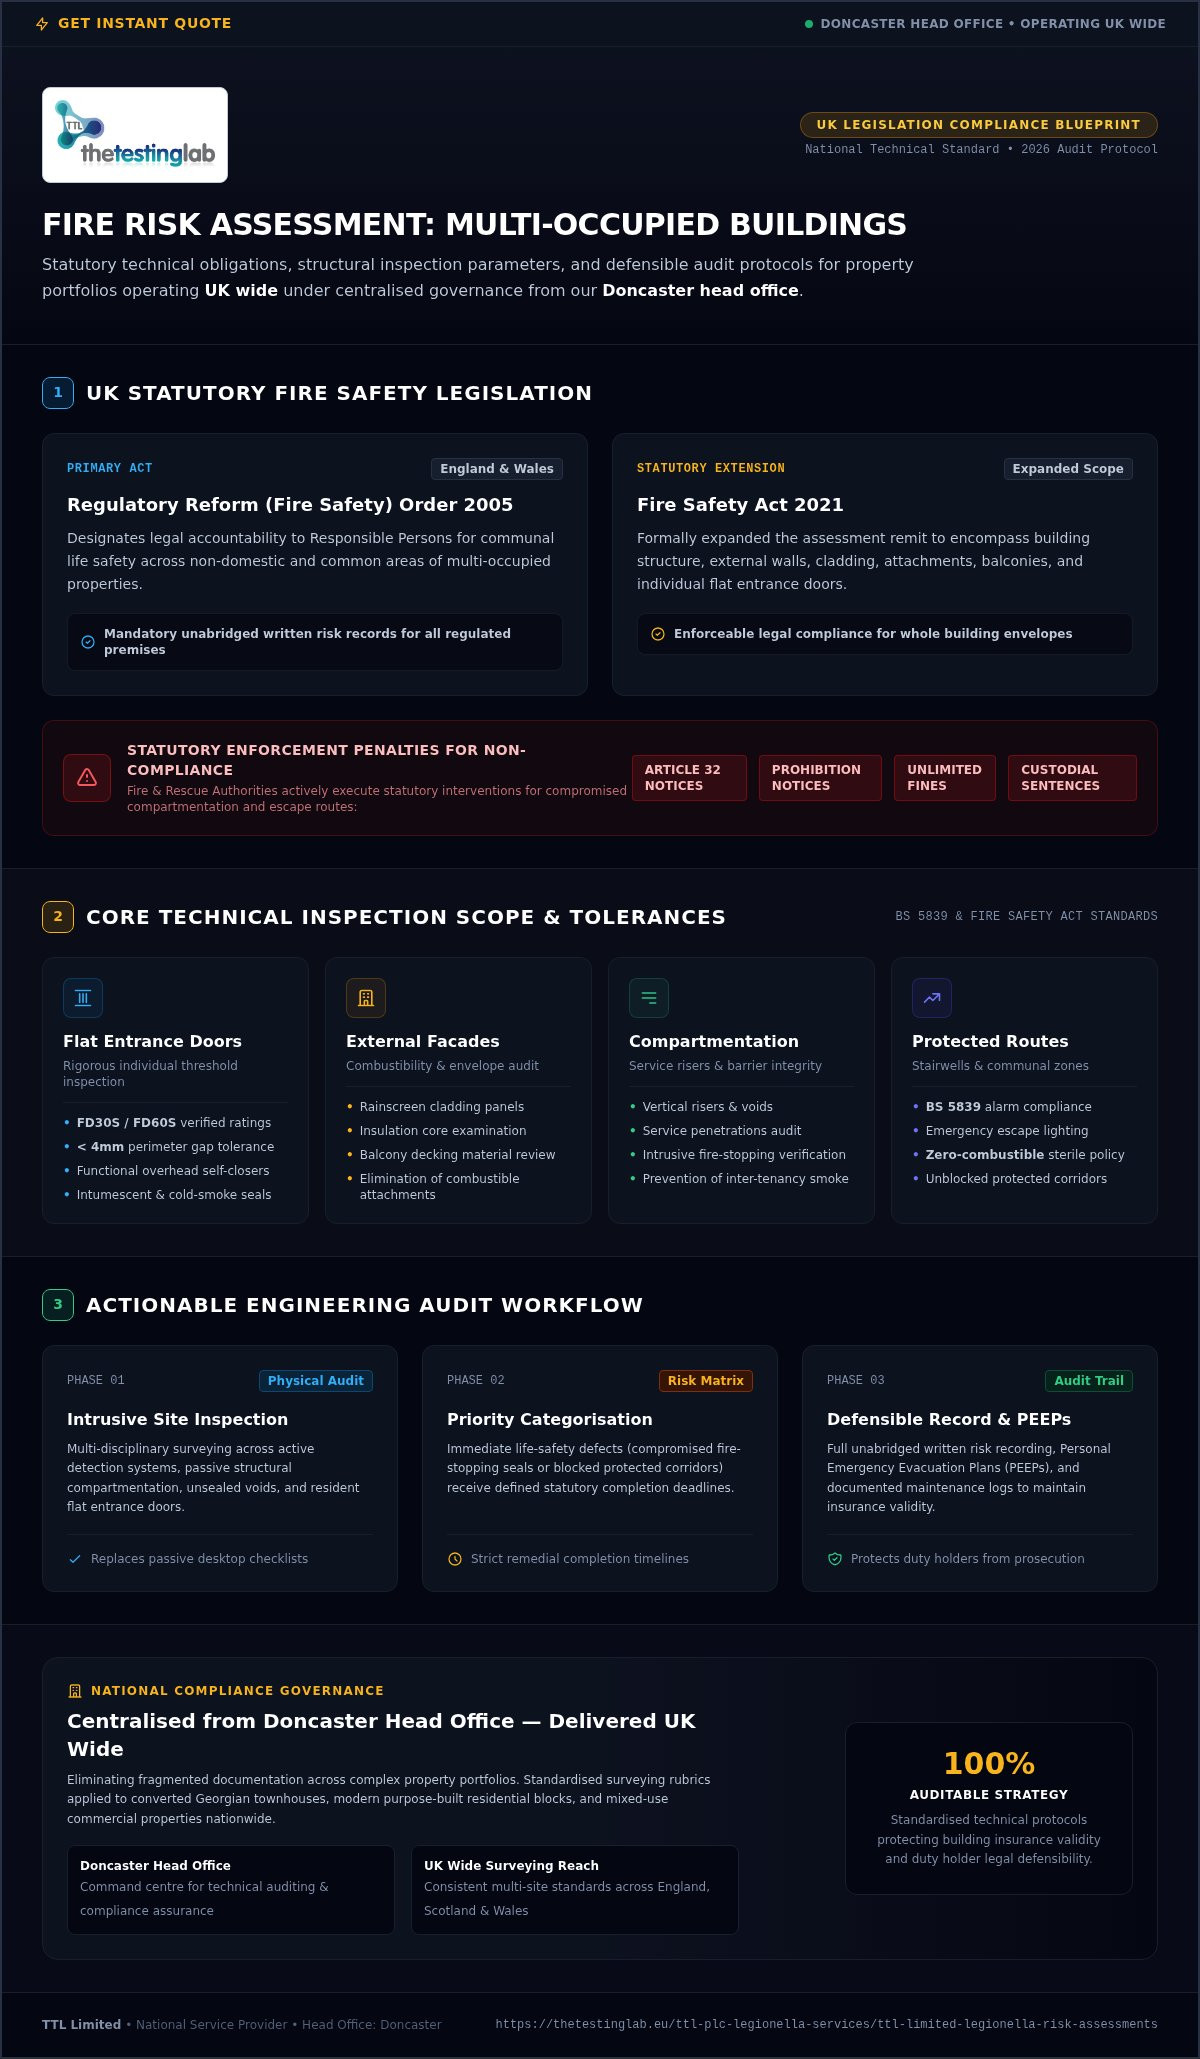
Statutory duties for property managers, freeholders, and managing agents have shifted from passive administrative tasks into rigorous technical obligations. Under the Regulatory Reform (Fire Safety) Order 2005, designated Responsible Persons carry legal accountability for communal life safety across non-domestic areas. The Fire Safety Act 2021 formally expanded this remit, clarifying that an adequate fire risk assessment for multi-occupied buildings must include the structure, external walls, cladding, balconies, and individual flat entrance doors.
Operating UK wide, estate directors must maintain consistent assessment quality across regional borders, whether dealing with converted Georgian townhouses or purpose-built residential blocks. Centralised technical oversight from our Doncaster head office ensures that property portfolios avoid fragmented documentation. Regular statutory reviews remain mandatory across all sites to verify physical integrity and protect occupants.
Navigating Regulatory Reform and Enhanced Statutory Enforcement
Fire and Rescue Authorities enforce compliance proactively. Inspectors issue Article 32 enforcement notices or immediate prohibition notices whenever communal escape routes or compartmentation show signs of compromise. Meeting statutory thresholds requires rigorous, auditable processes:
- Clear evacuation strategies: Documenting building-specific emergency plans, including Personal Emergency Evacuation Plans (PEEPs) where applicable.
- Operational fire door maintenance: Conducting routine physical inspections of self-closing devices, intumescent seals, and structural gaps.
- Documented risk recording: Maintaining a full, unabridged written record of your fire risk assessment for multi-occupied buildings, as required by law for all regulated premises.
Failure to comply triggers severe consequences. Regulators actively pursue unlimited fines, civil liability claims, and custodial sentences for duty holders who neglect their statutory duties.
Core Assessment Scope: Evaluating Common Parts, Compartmentation, and Escapes
A comprehensive fire risk assessment for multi-occupied buildings requires an intrusive, engineering-led evaluation of active systems and passive physical barriers. Surveyors inspect communal escape corridors, emergency escape lighting, and alarm installations against BS 5839 standards. Crucially, assessments evaluate vertical risers and service penetrations to identify unsealed voids that allow smoke to travel between tenancies.
Every survey delivers an actionable risk matrix categorising hazards by priority. Immediate life-safety defects, such as blocked protected corridors or compromised fire-stopping seals, receive specific completion deadlines to ensure defensible audit trails. For complex property portfolios managed across England and Scotland, consulting industry guidance on appointing a competent fire risk assessor ensures your auditing protocols satisfy the highest benchmark.
Inspecting External Walls, Balconies, and Resident Flat Entrance Doors
Field inspections target specific building interfaces that dictate fire containment during an incident:
- Flat entrance doors: Surveyors verify FD30S or FD60S ratings, functional overhead self-closers, cold-smoke seals, and permissible perimeter gaps under 4mm.
- External facades: Assessors examine rainscreen cladding panels, insulation cores, and balcony decking materials for combustibility risks under the Fire Safety Act 2021.
- Protected stairwells: Teams audit escape routes to enforce strict sterile, zero-combustible storage policies, eliminating toxic fuel loads.
Coordinated from our Doncaster head office, our multi-disciplinary surveyors operate UK wide to standardise these technical inspections across residential blocks and mixed-use commercial sites. To benchmark your portfolio against current standards, you can submit details and request compliance guidance for your properties today.
Appointing an Accredited National Assessor for UK-Wide Property Portfolios
Managing agents with dispersed property estates face substantial legal exposure when regional sites rely on disconnected inspection rubrics. Under UK fire legislation, commissioning a rigorous fire risk assessment for multi-occupied buildings requires competent assessors backed by verified third-party accreditation, reflecting modern frameworks like BS 8674:2025. Delegating safety audits to certified specialists ensures communal escape routes, compartment lines, and vertical risers receive exhaustive evaluation, insulating Responsible Persons against Article 32 notices, invalidated insurance, and civil litigation.
Portfolio consistency is vital for maintaining statutory defensibility. Fragmented reporting across separate regional contractors creates conflicting risk matrices and arbitrary remedial timelines. This leaves facilities managers unable to track critical hazards or allocate remedial budgets effectively across diverse geographical locations.
Centralised Technical Coordination Delivered from Doncaster UK Wide
Doncaster is the head office of this National Service Provider, functioning as the technical operations centre for our multi-disciplinary surveying team. From this central facility, lead consultants calibrate assessment standards across complex multi-tenanted commercial assets and residential blocks. Whether you require localized auditing detailed in our regional guide to fire risk assessment Doncaster or synchronized property inspections UK wide, centralised quality assurance guarantees total legal compliance.
Partnering with a single national technical consultancy ensures your fire safety documentation meets every duty under the Regulatory Reform (Fire Safety) Order 2005. To protect your property portfolio and establish clear life-safety priorities, choose to Get instant Quote before booking your nationwide surveys.
Securing Defensible Fire Safety Compliance Across Your Property Assets
Navigating strict UK fire safety legislation requires moving beyond superficial checklists. Achieving robust compliance demands an engineering-led fire risk assessment for multi-occupied buildings, targeting physical compartmentation, external envelope risks, and communal escape routes. By establishing structured remedial actions, Responsible Persons mitigate critical life-safety hazards while keeping their property insurance fully valid.
Operating UK wide, The Testing Lab PLC provides complete statutory assurance backed by our UKAS-accredited technical infrastructure. Doncaster is the head office of this National Service Provider, where multi-disciplinary specialists coordinate nationwide surveying across fire safety, legionella management, and hazardous building materials. Protect your occupants and streamline your portfolio governance today by choosing to Get instant Quote for your properties.
Frequently Asked Questions
Who is legally responsible for arranging a fire risk assessment in a multi-occupied building?
Under the Regulatory Reform (Fire Safety) Order 2005, the designated Responsible Person holds legal accountability. This individual or entity is typically the freeholder, building owner, managing agent, or Right to Manage (RTM) company. In high-rise residential properties regulated by the Building Safety Act 2022, the Accountable Person also shares duties. Deploying certified technical assessors UK wide ensures duty holders satisfy these statutory obligations.
Does a multi-occupied fire risk assessment inspect the interior of individual private flats?
Standard non-destructive visual surveys don’t inspect private living quarters, but the Fire Safety Act 2021 mandates examining flat entrance doors opening onto communal escape routes. Surveyors assess operational self-closers, frame gaps, and intumescent fire seals. Doncaster is the head office of this National Service Provider, where lead technical teams coordinate specialized site sampling across properties UK wide.
How frequently must a fire risk assessment for multi-occupied premises be reviewed?
UK safety law dictates that a fire risk assessment for multi-occupied buildings must remain a live, actively maintained document. An annual review is standard best practice, but duty holders must commission an immediate review whenever significant structural modifications occur, occupancy types change, or following a safety incident. Documented reviews guarantee ongoing compliance across all regional property portfolios.
What is the difference between a Type 1 and Type 4 fire risk assessment?
A Type 1 assessment is a non-destructive inspection of communal areas, focusing on surface-level escape routes and passive fire systems. A Type 4 survey is fully intrusive, involving destructive sampling inside both common parts and private dwellings. Type 4 surveys inspect concealed structural voids, floor-ceiling cavities, and service risers where serious compartmentation failure is suspected.

Article by
P J F Thomas
CEO and Founder of TTL plc.
Disclaimer
Items declared are AI generated but do reflect our services. Please get in contact if you have any questions.